Best Sofa for Open Plan Living Rooms
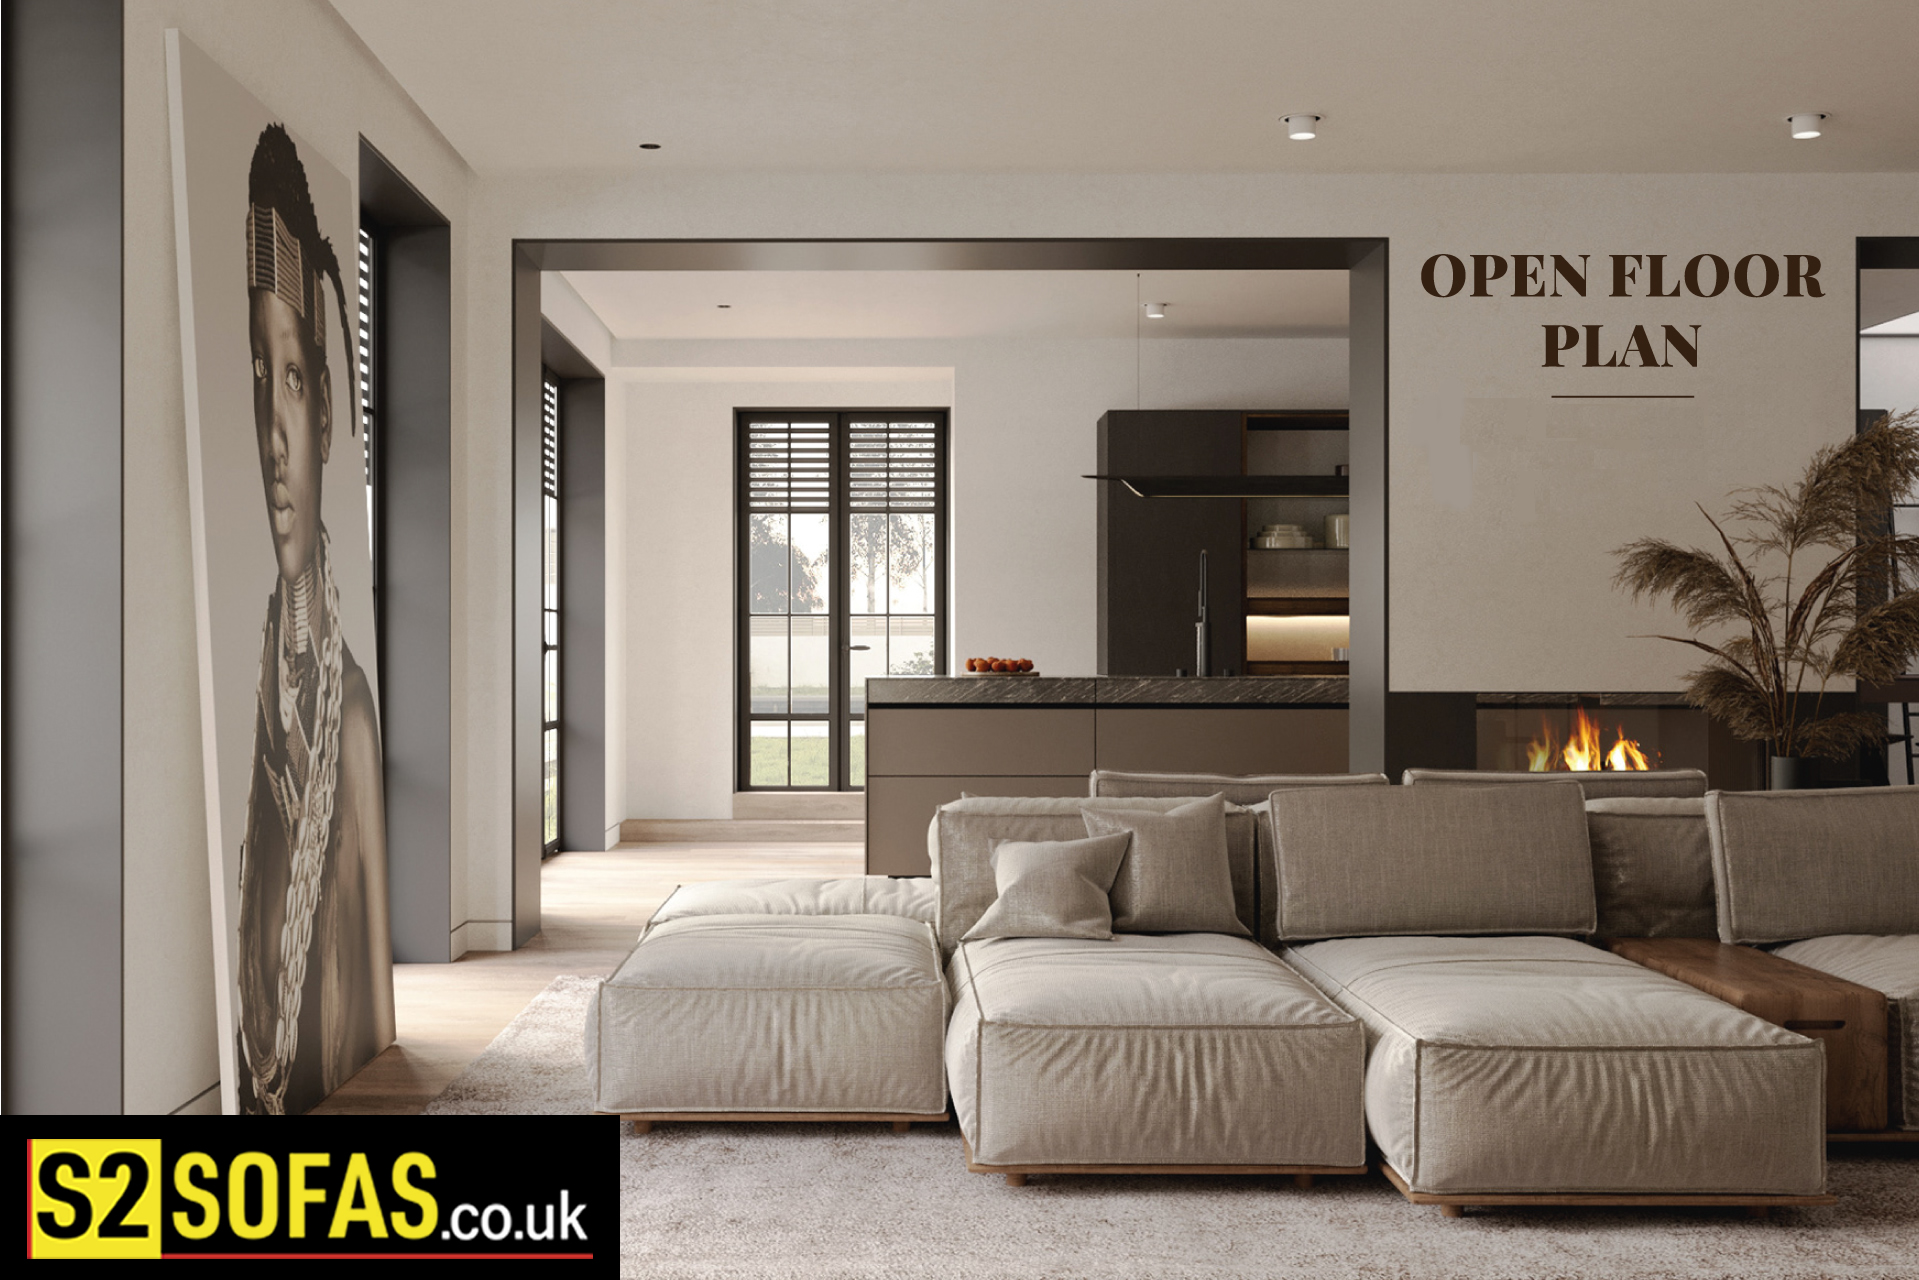
Open plan living rooms present a set of challenges that a traditional separate lounge simply doesn’t. How do you define the seating area without walls to help you? How big is too big? Which direction should the sofa face? And how do you choose a colour when the sofa has to work across the entire visible floor plan rather than just one room? This guide answers all of it.
The Open Plan Challenge
In a traditional living room, walls do a lot of the work for you. The sofa sits against one wall, it faces another, and the boundaries of the space are obvious. In an open plan kitchen-diner-living room — which is now the most common layout in UK new builds and many extended period homes — the sofa has to work much harder.
It needs to define the living area without walls. It needs to work visually with the kitchen and dining zones visible behind and beside it. It needs to be the right size — large enough to fill the lounge area properly, but not so large it blocks circulation routes. And it needs to face the right way, usually towards the television but also in a way that engages with the wider space.
Configuration — The Most Important Decision
Corner Sofas — The Natural Choice for Open Plan
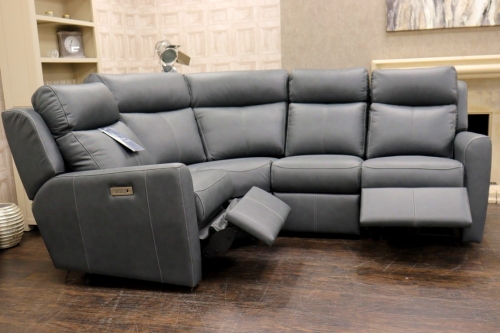
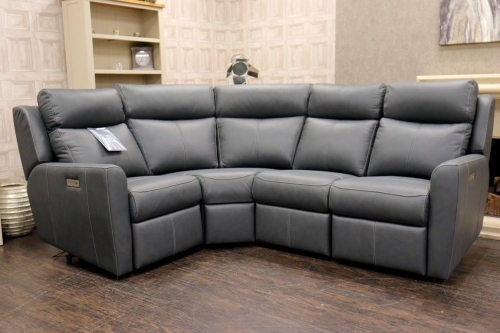
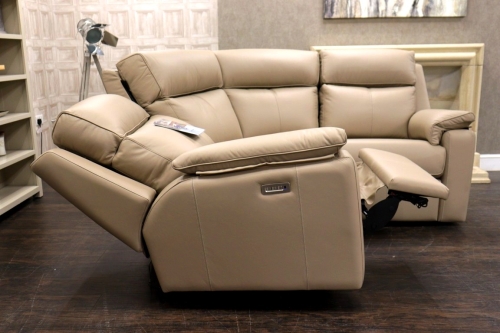
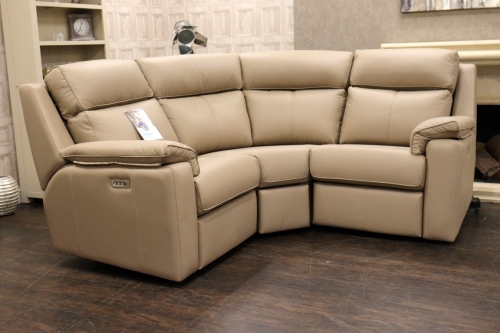
A corner sofa is the single most effective configuration for defining a seating zone in an open plan space. The L-shape creates a visual enclosure — three sides of a box, with the fourth side open — that makes the lounge area feel contained and purposeful even without walls. It signals clearly: this is the sitting area. It’s also the most efficient use of seating per square metre of floor plan, which matters in open plan spaces where the floor area is often substantial.
For very large open plan rooms, a corner sofa with a matching footstool or an additional accent chair creates a complete seating arrangement that fills the zone properly.
Large Sofa Sets — The Traditional Arrangement
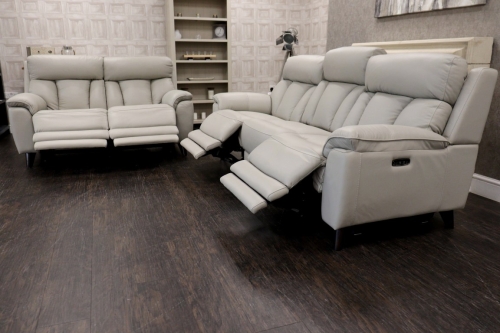
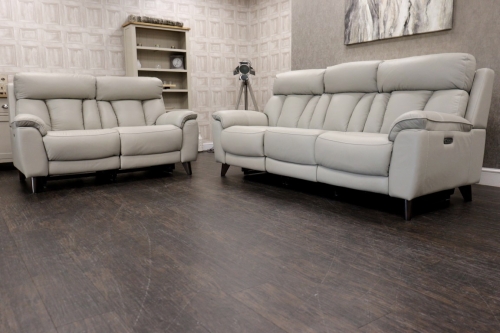
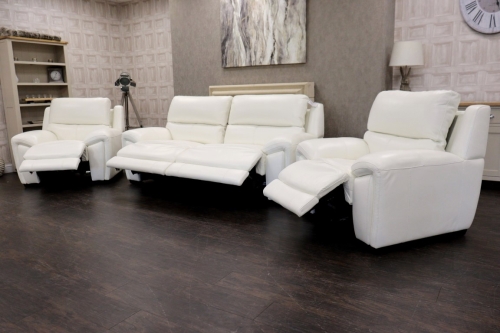
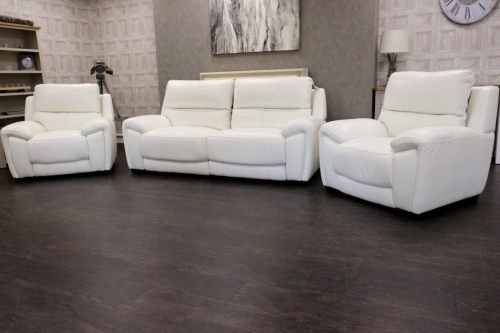
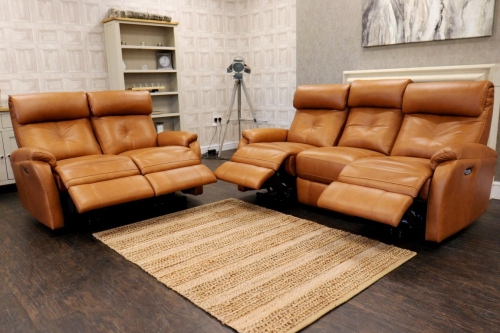
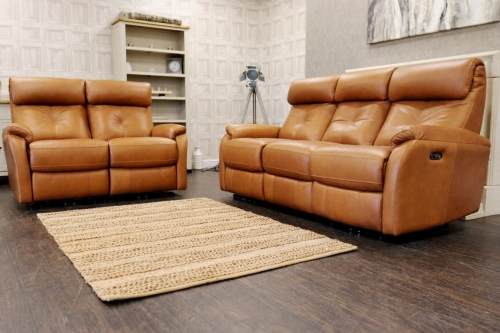
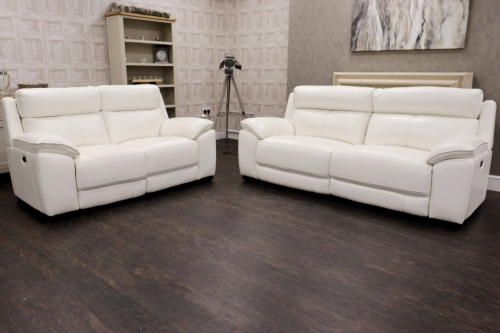
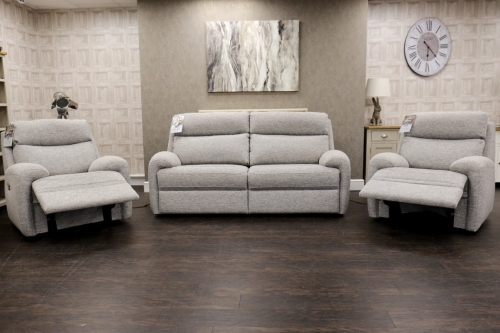
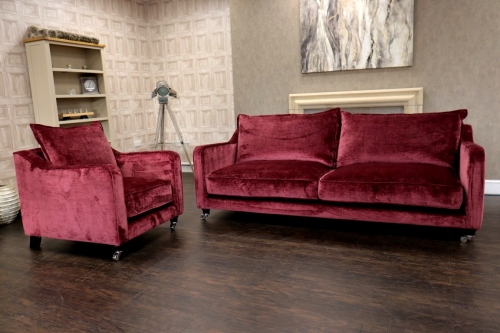
A 3+2 sofa set or a large 3-seater with accent chairs arranged around a coffee table works well in open plan spaces that are wider rather than deeper. This arrangement faces inward, creating a conversational grouping that works with the open plan layout rather than against it. The downside compared to a corner sofa is that it requires more floor area for the same amount of seating.
Avoid Single Sofas in Large Open Plan Spaces
A single 3-seater sofa against a wall in a large open plan room tends to look undersized and somewhat lost. The space around it doesn’t feel filled, and the lounge zone lacks the defined, cohesive quality that corner sofas and sofa sets provide. If you’re working with a space where a corner sofa won’t work, at minimum pair a 3-seater with a matching 2-seater or accent chairs to build out the arrangement.
Size — Getting the Proportions Right
The most common mistake in open plan rooms is choosing a sofa that’s too small. In a room with 30 square metres of floor area, a standard 2-seater or even a standard 3-seater will look lost. Open plan spaces need furniture with presence.
Measure the Zone, Not the Room
When measuring for an open plan sofa, measure the lounge zone specifically — the area you want the seating to occupy — rather than the entire room. Mark it out on the floor with masking tape to visualise the space before you buy. This simple exercise prevents both the “too small” and the “blocks the walkway” problems that are common with open plan furniture purchases.
Leave Circulation Space
Allow at least 80cm between the front of the sofa and any other furniture or wall. This creates a walkway that feels comfortable rather than squeezed. In open plan spaces, the circulation route around the sofa is often also the main route from the kitchen to the living area, so generous space matters more than in a traditional separate room.
Colour — Connecting the Space
In an open plan room, your sofa is visible from more angles and in more contexts than in a traditional living room. The colour choice needs to work alongside the kitchen cabinetry, the dining area, and any other visible zones.
Neutral as a Foundation
The safest approach in open plan spaces is a neutral sofa — grey, beige, cream — that doesn’t compete with the wider space. This allows you to introduce colour through cushions, rugs, and accessories without committing to a sofa colour that might clash with kitchen tiles or dining chairs.
Bold as a Statement
If you want a statement sofa in an open plan space, ensure the colour connects to at least one other element in the wider room. A forest green sofa works in an open plan kitchen with sage green splashback tiles. A navy sofa works with navy kitchen cabinetry or dark dining chairs. The connection — even a subtle one — makes the colour choice feel deliberate rather than arbitrary.
Material Considerations for Open Plan
Open plan rooms typically see more through-traffic than separate living rooms — people move through the space more frequently, the sofa is closer to cooking smells and kitchen steam, and the room tends to be used for longer periods throughout the day. This makes material choice more important than in a traditional lounge.
Leather handles kitchen proximity and high use well — it doesn’t absorb cooking odours the way fabric can, and it’s easy to wipe down. Performance fabric with our fabric protection plan is the practical fabric choice. Avoid natural fibres like untreated cotton-linen in open plan kitchen spaces, as they absorb cooking smells and steam more readily.
Browse Our Range
We stock a wide range of corner sofas and sofa sets ideal for open plan living — all ex-display from leading UK brands at up to 75% off the original RRP. Visit 103 Canklow Road, Rotherham, S60 2JF, call 01709 377787, or browse online.
Frequently Asked Questions — Open Plan Sofas
What size sofa do I need for an open plan room?
There’s no universal answer, but a corner sofa or sofa set is almost always better proportioned than a single piece in an open plan space. Mark out your intended lounge zone with tape on the floor, then look for a sofa that fills it properly without blocking circulation. Our team can advise on dimensions if you bring your measurements in.
Should a sofa face the kitchen in an open plan room?
Usually no — the sofa should face the television or the focal point of the living zone, with its back to the kitchen and dining area. This creates a sense of separation between zones even without a wall. The back of the sofa acts as a visual boundary between the cooking and living areas.
Is a corner sofa or sofa set better for open plan?
A corner sofa typically defines the zone more effectively and is more space-efficient. A sofa set creates a more formal, conversational arrangement that suits wider spaces. Both work well — the choice depends on the shape of your lounge zone and personal preference.
What colour sofa is best for an open plan kitchen?
Neutral tones that complement your kitchen colour scheme are the most versatile choice. If your kitchen is predominantly white or light grey, almost any sofa colour works. If your kitchen has strong colour — dark cabinets, bold splashbacks — try to find a connection point between sofa and kitchen in your colour choice.
Can a sofa be too big for an open plan room?
Yes — a sofa that blocks natural circulation routes, makes the kitchen feel disconnected, or dominates the visual space is too big. Always leave at least 80cm clear walkways and ensure the sofa doesn’t close off any routes through the space.



Share This Article
Browse Our Sofas